For a better view on Ready to Move Projects, Update Your Browser.

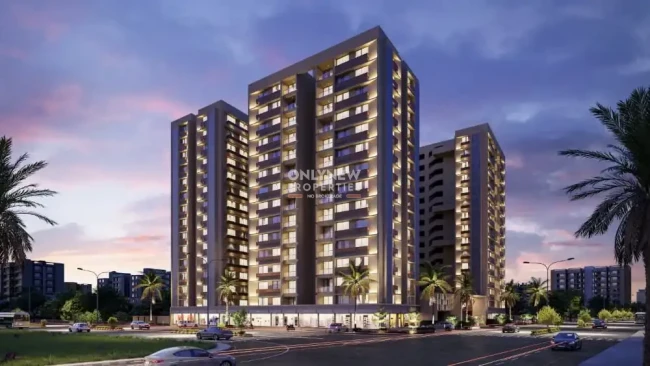
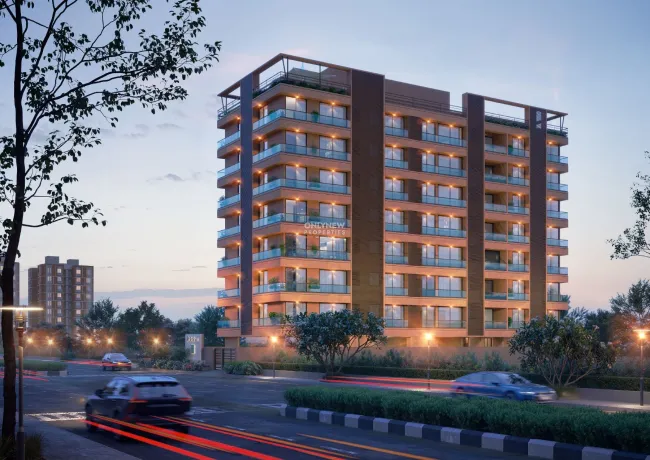
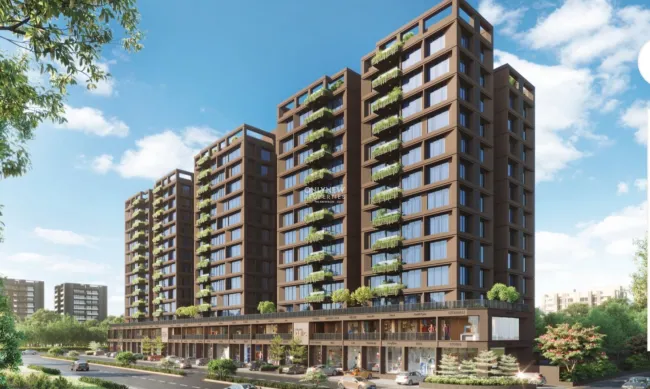
Aastha Legacy is a premium ready-to-move residential project located in Chandkheda, Ahmedabad, offering spacious 3 BHK apartments designed for modern living. These homes range from 942 - 956 Sqft with well-planned layouts, quality construction, and lifestyle

this project is ideal for families looking for immediate possession and a hassle-free buying experience. Buy directly through ONLYNEW with no brokerage, expert guidance, and best price assurance.
Unit Size & 3D Images

Designed for Maximum Space, Comfort, and Functionality
Type Carpet Area Price Brochure
alt3 BHK
942 (Sqft)
105 (Sq.Yd)
Price on Request onlynew Brochure
alt3 BHK
946 (Sqft)
105 (Sq.Yd)
Price on Request onlynew Brochure
alt3 BHK
953 (Sqft)
106 (Sq.Yd)
Price on Request onlynew Brochure
alt3 BHK
956 (Sqft)
106 (Sq.Yd)
Price on Request onlynew Brochure

Project Top Amenities

Where Comfort Meets Smart Living
  • Children's Play Area

  • Jogging Track

  • Senior Citizen Siteout

  • Indoor Games

  • Landscaping & Tree Planting

  • Water Conservation

  • Gated Community

  • Lift(s)

  • 24x7 CCTV Surveillance

  • Storm Water Drains

  • Electrical Meter Room

  • 24x7 Security

  • 24X7 Water Supply

  • Power Backup

  • Internal Roads & Footpaths

  • Piped Gas Connection

  • Solid Waste Management And Disposal

  • Visitor Parking

  • Toddler Play Area

  • Footpaths/Pedestrian

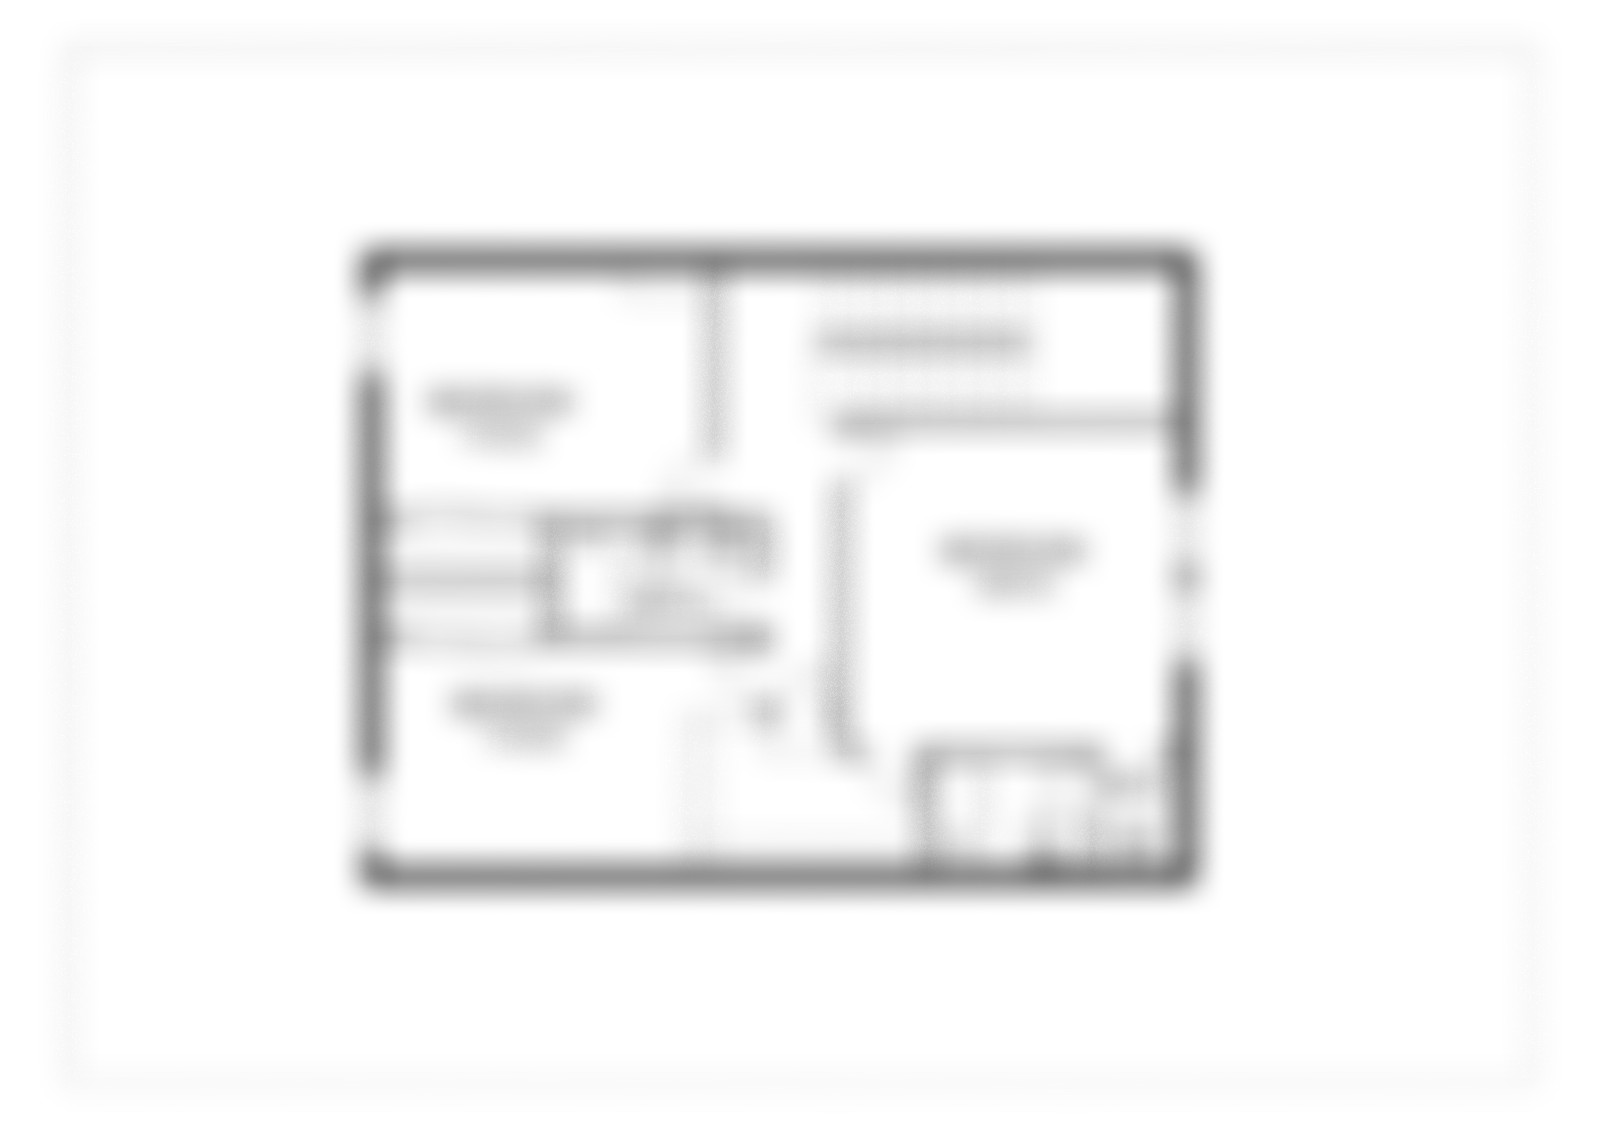
Project Floor Plan

Smart Layouts That Maximize Space and Functionality
onlynew
3 BHK
(942 Sqft)
onlynew
3 BHK
(946 Sqft)
onlynew
3 BHK
(953 Sqft)
onlynew
3 BHK
(956 Sqft)
  • 3 BHK
    (942 Sqft)
  • 3 BHK
    (946 Sqft)
  • 3 BHK
    (953 Sqft)
  • 3 BHK
    (956 Sqft)
3 BHK
Carpet Sqft
942 (Sqft) / 105 (Sq.Yd)
Price
Price on Request
Bed
3
Bath
3
Rooms
4
Balcony
1
Download Brochure

Nearby Places

Discover Key Landmarks, Daily Conveniences, and Attractions Nearby
  • Highway Mall, Chandkheda - 1.5 Km
  • BHIMANI Children's Hospital & Vaccination Centre - 1.9 Km
  • Navarang dabeli centre - 2 Km
  • Sneh Plaza Bus Station - 3.3 Km

Loan EMI Calculator

Monthly EMI
₹60,000

Total Interest Payable ₹6,900,000

Total Payment
(Principal + Interest)
₹14,400,000

share
Interested in Buying Property in Chandkheda?
Contact Our Experts

Why Invest through ONLYNEW?
Onlyone
Zero Brokerage
Onlyone
Lowest Price Guaranteed
Onlyone
Full Service Support

Best New Projects Near Chandkheda

Compare premium new launches offering prime locations, lifestyle amenities, and strong future growth potential.

Find Ready to Move Projects

Use curated tags to browse verified flats and apartments with ease.

Important FAQs

We’ve Answered the Most Common Real Estate Queries for You

Is Aastha Legacy a ready-to-move project?
How can I get the brochure for Aastha Legacy in Chandkheda?
Is Chandkheda, Ahmedabad a good location for buying a ready-to-move home?
Is Chandkheda a good option for real estate investment?
What makes Aastha Legacy different from other ready-to-move projects in Chandkheda?
Is Aastha Legacy suitable for luxury living in Chandkheda?
Why is Aastha Legacy considered a premium Residential project in Chandkheda?
What club-class amenities are available in Aastha Legacy?
What is the starting price of Aastha Legacy in Chandkheda?
What are the available unit sizes in Aastha Legacy?
What is the possession status of Aastha Legacy?
  • Aastha Legacy in Chandkheda
  • Aastha Legacy 3 BHK
  • 4 BHK Project
  • Ready Possession Flats in Chandkheda
  • Ready to Move Properties in Chandkheda
  • Aastha Legacy Price Starts from Price On Request
  • Floor Plan of Aastha Legacy
  • 3 BHK
  • 4 BHK
  • Aastha Legacy in Chandkheda
  • Luxury experience in Chandkheda
  • Investment in Chandkheda
  • Top Amenities in Aastha Legacy
  • Luxury Ready Apartments in Chandkheda
  • Aastha Legacy Possession Date
  • Aastha Legacy Brochure

This website is intended solely to provide general information about real estate projects across various locations. The details shared here are not to be considered as advertisements, solicitations, or endorsements of any project. The company has not independently verified the project information, compliance status, or RERA* registration of the listed developments. We do not make any representations or warranties regarding the accuracy or legality of the information provided. Visitors are advised to independently verify all project details and confirm the RERA* registration status before making any property-related decisions. Read More